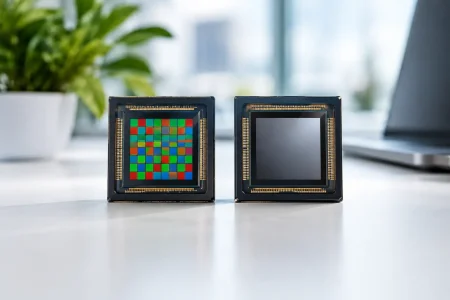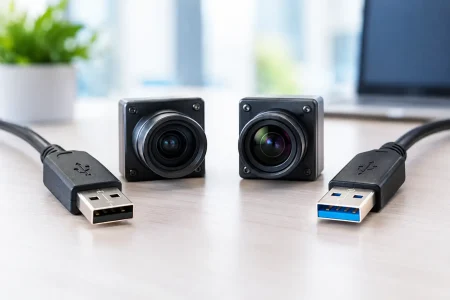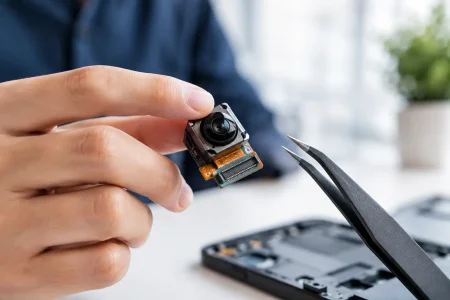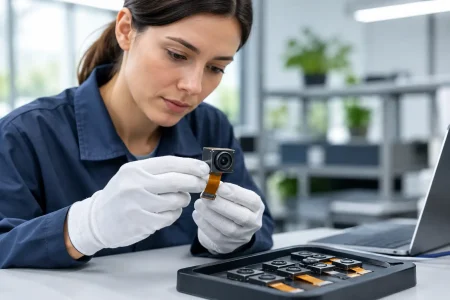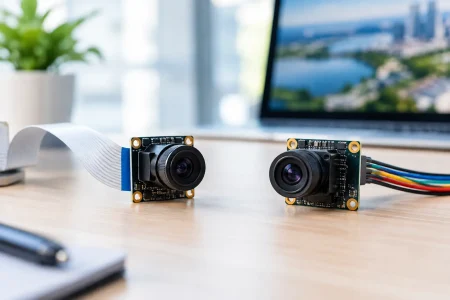

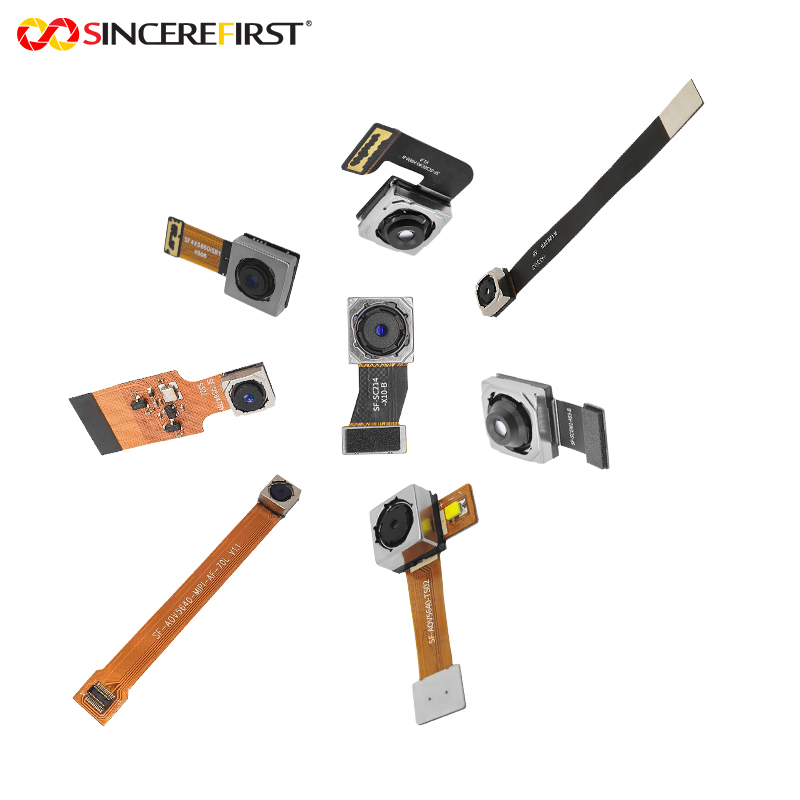
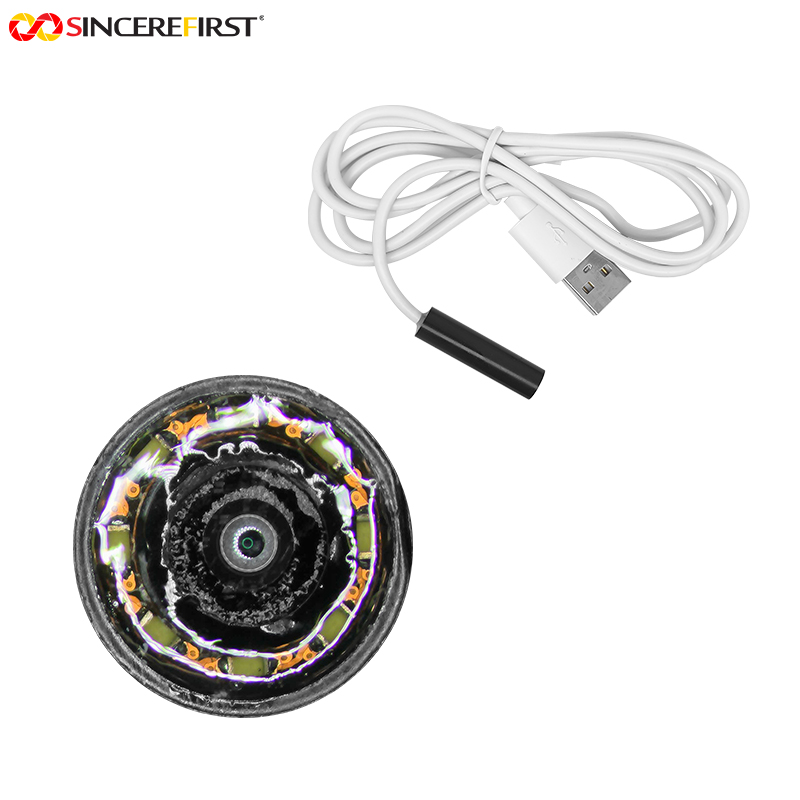
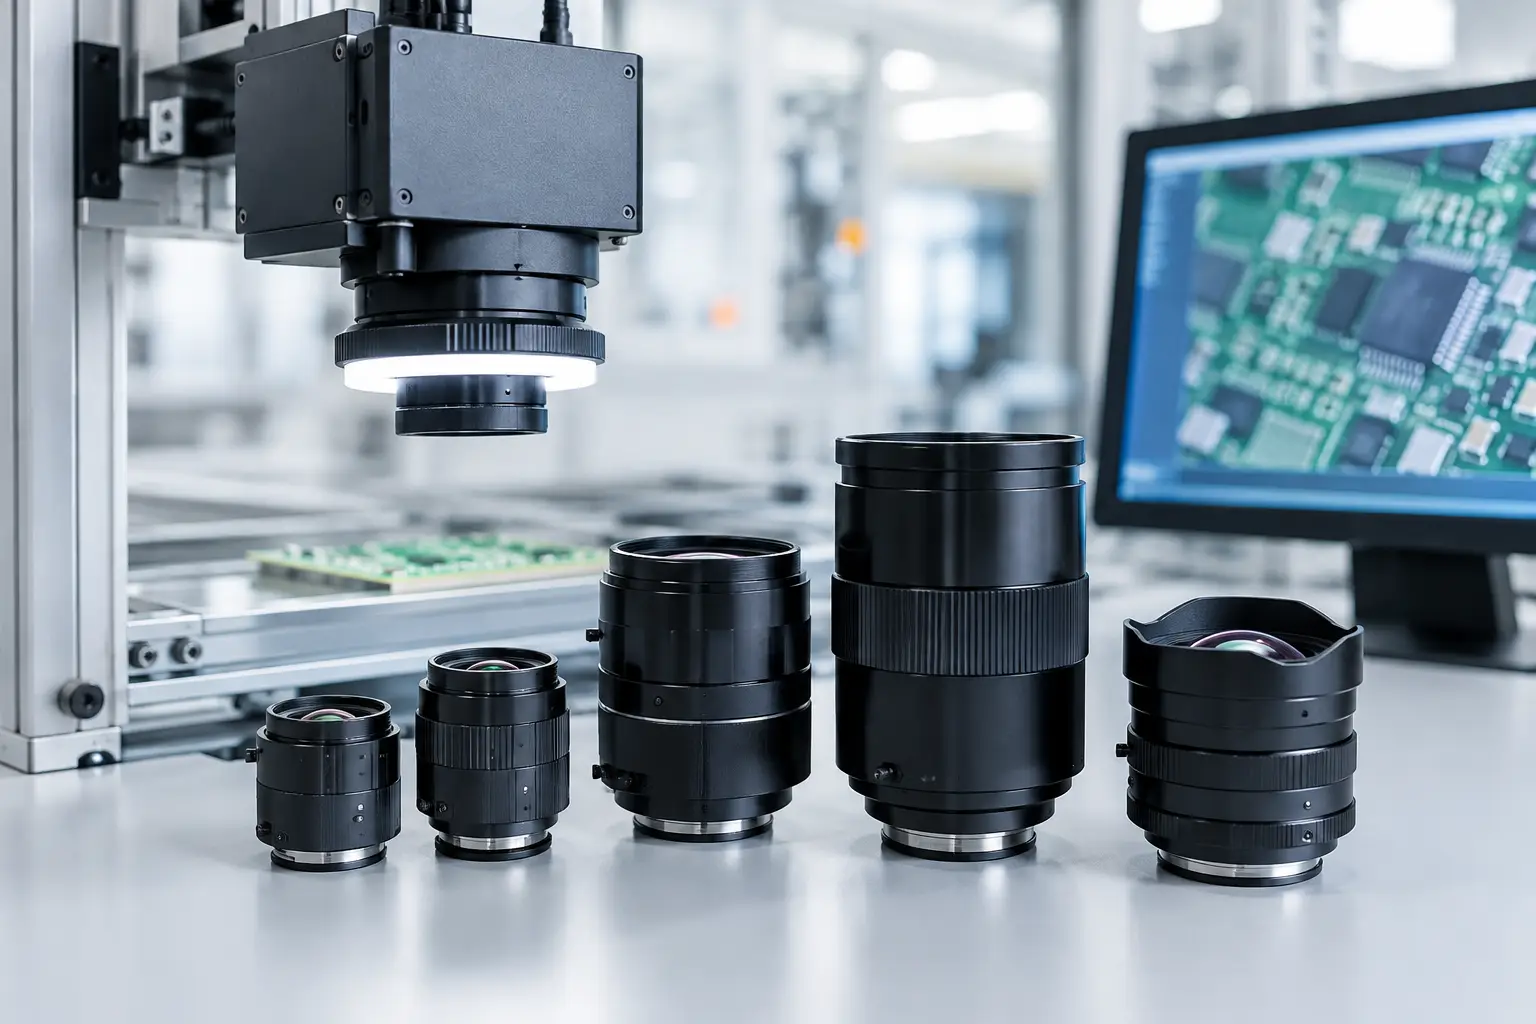
A camera module can have an excellent sensor and still miss defects, misread codes, or deliver unstable measurements if the lens is wrong. The best lenses for machine vision are not simply the sharpest or most expensive models. They are the lenses that preserve the required detail across the real field of view, at the actual working distance, under production lighting and mechanical constraints.
For OEMs, automation integrators, and embedded vision teams, lens selection should begin before enclosure dimensions are frozen. Optical choices affect camera position, illumination design, inspection accuracy, processing load, and the repeatability of every unit built at scale.
Why the Lens Determines Inspection Performance
The lens controls how the scene reaches the sensor. It sets the field of view, magnification, perspective, distortion, depth of field, and the amount of light available to each pixel. A high-resolution sensor cannot compensate for a lens that does not resolve enough contrast at the sensor’s pixel pitch. Likewise, image processing can correct some distortion, but correction reduces usable edge detail and adds calibration work.
This is especially significant in measurement, automated optical inspection, barcode reading, robotics guidance, and medical imaging. A lens that performs well in a center-frame demonstration may lose definition in the corners, shift focus as the aperture changes, or introduce geometric error that makes dimensional results unreliable.
The right specification is therefore application-specific. A parcel-label reader, a semiconductor inspection station, and a robot picking system may use the same sensor format but require very different optics.
Best Lenses for Machine Vision by Application
Fixed-Focal-Length FA Lenses for General Inspection
Fixed-focal-length factory automation, or FA, lenses are the practical starting point for many machine vision systems. They are commonly available with C-mount interfaces, predictable focal lengths, manual iris control, and image circles designed for industrial sensors. For presence detection, surface inspection, packaging checks, and standard barcode tasks, a quality fixed lens often offers the best balance of optical performance, availability, and cost.
Choose a lens rated for the sensor size and resolution being used. A 1/1.8-inch lens may physically mount to a camera with a 1/1.2-inch sensor, but it can cause vignetting or weak corner performance if its image circle is too small. The sensor must be fully covered, with enough margin to maintain image quality at the edges.
Low-Distortion Lenses for Measurement and Alignment
When the system must calculate dimensions, verify hole locations, align connectors, or guide precision assembly, low-distortion lenses are usually the stronger choice. Conventional lenses create barrel or pincushion distortion, meaning magnification changes from the center toward the edge of the image. Calibration can compensate for part of this effect, but it adds dependency on stable camera and lens positioning.
A low-distortion lens reduces that burden. It is appropriate when the field of view is relatively flat and accuracy matters throughout the frame. Review distortion data at the intended focus distance, not only at infinity. Some lenses perform differently as working distance changes.
Telecentric Lenses for Precision Metrology
Telecentric lenses are among the best lenses for machine vision measurement when object position varies in depth and dimensional accuracy is critical. Unlike conventional optics, an object-side telecentric lens accepts rays that are close to parallel to the optical axis. This greatly reduces perspective error and keeps apparent magnification more consistent when a part moves slightly closer to or farther from the camera.
They are widely used for gauging, edge inspection, electronics assembly, and precision component measurement. The trade-off is clear: telecentric lenses are larger, more expensive, and often need controlled lighting and a carefully defined working distance. They are not the default solution for a broad robot workspace, but they can prevent costly measurement instability in high-precision stations.
Macro Lenses for Small Features at Short Range
Macro lenses are designed for close working distances and higher magnification. They are suitable for inspecting solder joints, micro-connectors, fine surface defects, medical components, and other small targets where standard lenses cannot focus closely enough or deliver sufficient detail.
At high magnification, depth of field becomes very limited. A small change in target height can move critical features out of focus. Teams may need to use a smaller aperture, add more illumination, stabilize the fixture, or consider focus stacking only when cycle time permits.
Start With the Task, Not the Lens Catalog
A lens specification becomes meaningful only after the inspection requirement is defined. First establish the target size, smallest feature to detect, required measurement tolerance, camera-to-object distance, allowable camera angle, and cycle time. These values determine the necessary field of view and image resolution.
For example, if a 100 mm-wide part must be inspected and the smallest meaningful defect is 0.1 mm, the imaging system needs enough pixels across the field to represent that defect with multiple pixels. In many inspection applications, two pixels may reveal that a feature exists, while three to five pixels provide a more dependable basis for classification or measurement. The required pixel count then guides sensor selection, and sensor size helps determine the focal length needed at the available working distance.
Avoid selecting focal length from a product name alone. A 12 mm lens does not create the same field of view on every camera. Sensor format changes the result. Calculate the field of view using the active sensor dimensions, then confirm it with a physical setup using the intended focus distance.
Match Image Circle, Resolution, and Pixel Size
Lens resolution is often expressed in line pairs per millimeter, while camera resolution is expressed in pixels. The two must work together. As pixels become smaller, the lens must maintain contrast at higher spatial frequencies to take advantage of the sensor.
Do not assume a lens described as “megapixel” is automatically appropriate for every high-resolution sensor. Ask for optical performance information across the full image field and at the aperture you plan to use. Center sharpness is not enough for inspection systems that use the complete frame.
Balance Aperture, Depth of Field, and Diffraction
Closing the aperture increases depth of field, which is useful when parts have height variation or the camera position cannot be tightly controlled. However, a very small aperture introduces diffraction, reducing fine detail on the sensor. Opening the aperture increases light and can improve resolution, but depth of field decreases and lens aberrations may become more visible.
The best operating aperture is usually a middle setting rather than the widest or smallest available. The exact point depends on pixel size, focal length, working distance, target contrast, and required depth range. Validate it under production illumination instead of relying on a bench image taken with bright ambient light.
Select Optics for the Lighting Spectrum
Lens coatings and glass performance can vary by wavelength. A lens used with visible white light may not deliver the same focus with near-infrared illumination, ultraviolet lighting, or multispectral imaging. If the system uses 850 nm or 940 nm IR LEDs, select an IR-corrected lens to limit focus shift between visible setup conditions and operating conditions.
Lighting geometry matters as much as wavelength. Dark-field lighting may expose scratches that front lighting misses, while backlighting can create clean silhouettes for gauging. Lens choice and lighting should be developed as one imaging path, not as separate purchases.
Mechanical Integration Matters at Production Scale
A lens that meets optical targets can still create integration problems. Check mount type, back focal length, lens diameter, weight, focus lock, iris lock, and clearance for illumination hardware. C-mount lenses remain common in industrial systems, while M12 board lenses are often better suited to compact embedded camera modules, mobile robotics, and space-constrained smart devices.
For embedded designs, account for vibration, thermal movement, adhesive selection, and focus retention. A lens that shifts by a small amount after shock or temperature cycling can change calibration results. Fixed-focus lens assemblies may be preferable for high-volume products because they reduce adjustment steps and improve unit-to-unit consistency.
Validate the Lens With Real Parts Before Release
Data sheets are necessary, but they cannot replace application testing. Evaluate candidate lenses with representative parts, actual lighting, expected part-position variation, and the full intended temperature range when practical. Inspect center and corner performance, distortion, vignetting, focus stability, reflections, and exposure margin.
Production validation should also include sample-to-sample consistency. One lens may pass a lab test, but a scalable program needs confidence that the same optical result can be maintained across incoming lots and finished devices. This is where an imaging supplier with both optical integration capability and manufacturing control can reduce risk.
SincereFirst supports this process by pairing camera module selection, optical component integration, and customized imaging development for industrial and embedded applications. Early review of the lens, sensor, interface, and enclosure together can shorten prototype iterations and prevent a late-stage optical redesign.
The strongest lens decision is the one made against a measurable inspection requirement, then proven on the line where the system will work. That approach turns optics from a sourcing detail into a dependable part of product performance.