
A camera module can pass electrical test and still fail in the field because of one microscopic particle. A fiber on the lens, residue on an image sensor, or contamination trapped during adhesive cure can create dark spots, flare, focus variation, and unacceptable cosmetic defects. This camera module cleanroom manufacturing guide explains how OEM teams should evaluate cleanroom production when sourcing compact imaging hardware for industrial, medical, robotics, security, and smart-device programs.
Cleanroom manufacturing is not simply a clean-looking assembly area. It is a controlled production system that limits particles, manages people and materials, controls critical process conditions, and verifies output with inspection data. For camera modules, that system directly affects optical yield, long-term consistency, and the cost of scaling from engineering samples to volume production.
Why Cleanroom Control Matters for Camera Modules
The optical path inside a camera module is highly sensitive. Sensor die, lens assemblies, infrared filters, holders, adhesives, and protective films are handled at different stages, often before the module is permanently sealed. Any uncontrolled particle introduced before sealing may remain visible throughout the product life.
The risk increases as pixels become smaller, fields of view become wider, and product housings become more compact. A particle that may be invisible in a lower-resolution module can become a noticeable image defect in a high-resolution camera. Near-infrared systems, medical imaging products, and modules used under strong illumination may also reveal contamination differently than a standard consumer camera.
Cleanliness therefore supports more than appearance. It protects image uniformity, reduces rework, stabilizes active alignment results, and helps manufacturers maintain predictable yield. For a product manager, the commercial effect is clear: fewer quality escapes and fewer late-stage delays caused by optical defects.
Camera Module Cleanroom Manufacturing Guide: Define the Critical Zones
Not every operation requires the same environmental control. Applying the highest cleanroom standard to every warehouse, test station, and packaging step can add cost without improving quality. The correct approach is to identify the points where contamination can enter the optical path or influence bonding performance.
The most critical zones usually include sensor handling, lens and filter preparation, dust-sensitive assembly, active alignment, adhesive dispensing and curing, final optical inspection, and protective packaging. A supplier should define these zones through a documented process flow rather than describing its whole facility with a single cleanroom label.
ISO cleanroom classifications provide a common reference, but the appropriate class depends on the module design and process risk. A sealed fixed-focus camera for industrial equipment does not necessarily require the same controls as a miniature endoscope module, a high-resolution autofocus camera, or a medical imaging assembly. Ask the supplier how its environmental classification maps to the actual manufacturing step, not only what classification appears in a facility brochure.
Temperature and humidity also deserve attention. Adhesive viscosity, cure behavior, electrostatic discharge risk, and dimensional stability can shift when conditions fluctuate. For precision lens placement and active alignment, environmental stability supports repeatable process results alongside particle control.
People, Materials, and Airflow Are Part of the Process
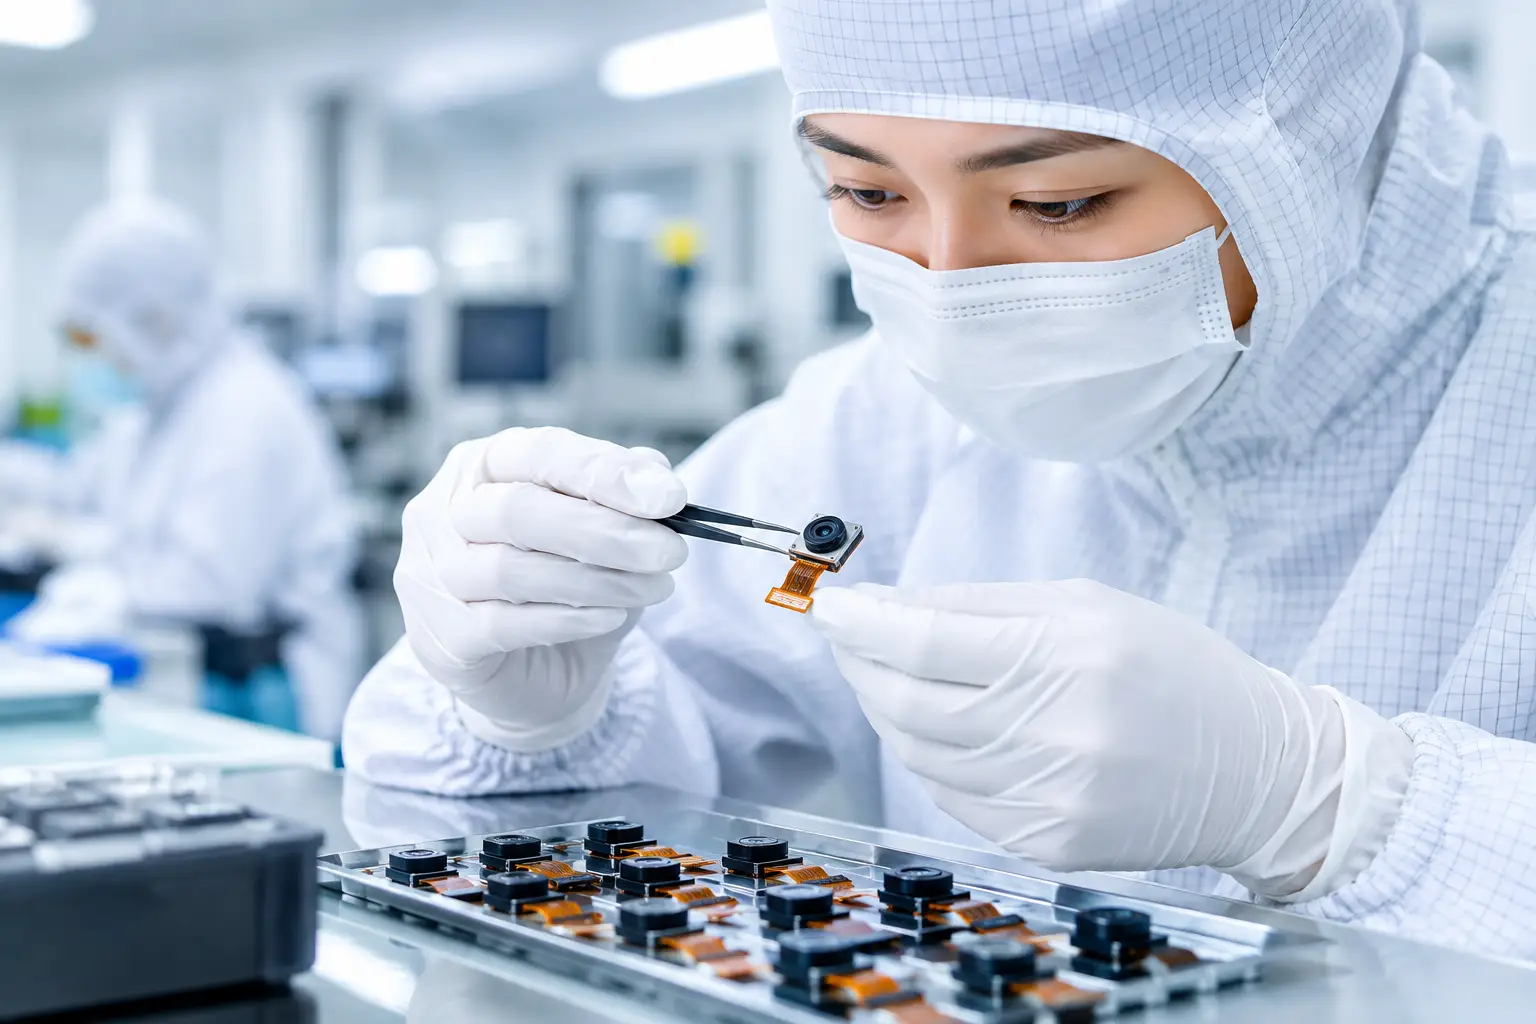
People are a major contamination source. Effective cleanroom discipline includes defined gowning procedures, gloves or finger cots where appropriate, controlled entry, training, and clear rules for handling optical components. The objective is not bureaucracy. It is preventing skin oils, fibers, and particles from reaching exposed surfaces.
Material flow should be equally deliberate. Incoming lenses, sensors, FPCs, holders, and filters need protected storage and controlled transfer into critical work areas. Open containers, poorly maintained trays, and unnecessary handling can undermine an otherwise well-designed cleanroom.
Air filtration and airflow direction help remove airborne particles, but airflow alone cannot correct poor work practices. A capable supplier combines environmental controls with visual management, cleaning schedules, equipment maintenance, and traceable operating instructions.
Build Contamination Prevention Into Each Assembly Step
A good camera module process prevents contamination before it requires inspection. Inspection can catch many defects, but it cannot economically recover every module once dust is sealed inside the optical stack.
During incoming quality control, optical parts should be checked for scratches, chips, coating damage, and visible contamination. Components may need cleaning before use, but cleaning methods must suit the material. Aggressive methods can damage lens coatings, filters, or delicate sensor surfaces. The supplier should be able to explain how it selects cleaning tools, solvents, ionized air, and protective handling methods for each component type.
At the assembly stage, fixture design matters. Fixtures should hold parts securely without creating debris or obstructing critical surfaces. Automated or semi-automated dispensing can improve adhesive consistency, while calibrated placement equipment reduces variation in sensor-to-lens position. For modules requiring high image-quality consistency, active alignment verifies image performance while the lens position is adjusted before adhesive cure.
Adhesive selection is another trade-off. Fast-curing materials can shorten cycle time, while lower-shrinkage formulations may better protect focus and alignment stability. The right decision depends on lens structure, operating temperature range, vibration exposure, production volume, and reliability targets. A supplier that proposes one adhesive approach for every camera module is unlikely to be evaluating the complete application.
After cure, controlled cleaning and optical inspection help confirm that the module meets acceptance criteria. Inspection criteria should distinguish between cosmetic marks outside the effective image area and defects that produce visible image artifacts. That distinction avoids rejecting usable modules unnecessarily while maintaining the performance level required by the end product.
Verify Quality With Measurable Inspection Data
For procurement and engineering teams, the useful question is not whether a factory performs inspection. It is what the inspection measures, how often it is performed, and how the findings are connected to corrective action.
A camera module manufacturer should evaluate electrical function, image output, optical defects, focus or modulation transfer performance where applicable, white balance, signal integrity, and mechanical appearance. The exact test plan will vary by interface and application. MIPI, DVP, USB, and UVC modules have different integration requirements, while medical and industrial systems may require additional documentation or reliability validation.
Optical inspection should use defined lighting, test targets, and pass-fail criteria. Dust detection is especially sensitive to aperture, focal distance, illumination uniformity, and image-processing thresholds. Without a repeatable inspection setup, one operator may accept a module that another rejects.
Traceability closes the loop. Lot information for sensors, lenses, FPCs, adhesives, and major production stations allows a manufacturer to isolate an issue quickly if yield shifts. For higher-risk programs, buyers should ask whether image data, alignment records, and final test results can be associated with module serial numbers or production lots.
Supplier Qualification Questions That Reveal Capability
A factory tour can be useful, but qualification should go beyond observing clean garments and polished floors. Request a process map that identifies contamination-sensitive operations and the controls used at each point. Review the handling method for bare sensors and optical components, the cleaning and maintenance schedule, and the response procedure when particle-related defects rise.
It is also reasonable to ask how the supplier validates a new module before mass production. A well-managed introduction includes design-for-manufacturing review, sample builds, optical parameter confirmation, fixture development, process validation, and pilot-run feedback. Fast samples are valuable, but a rushed transition without process control creates risk later.
For custom modules, discuss the entire imaging stack early: sensor model, lens specification, field of view, focus distance, IR filter, interface, FPC shape, connector, power budget, enclosure constraints, and use environment. These choices determine which cleanroom steps are critical and what inspection threshold makes commercial sense.
Scale Without Losing Optical Yield
The shift from prototype quantities to volume production exposes weak processes. Manual handling that works for 50 samples may create inconsistent yield at 50,000 units. Likewise, a highly automated line may not be the best answer for a specialized low-volume medical module with frequent configuration changes.
The best manufacturing strategy balances automation, trained operators, process validation, and adaptable capacity. Standard camera modules can benefit from repeatable fixtures and automated test. Customized products may need dedicated tooling and controlled manual stations until volumes justify further automation. The key is to preserve measured process capability as output rises.
SincereFirst approaches this balance through engineering-led customization and cleanroom manufacturing for camera modules across embedded vision applications. For buyers, the practical value is a production partner that can connect optical design choices, assembly controls, and scalable manufacturing instead of treating them as separate tasks.
When evaluating a camera module supplier, look past the cleanroom claim itself. Ask how contamination is prevented, measured, traced, and corrected at the exact point where your optical stack is assembled. That is where cleaner production becomes more reliable imaging in the finished device.