
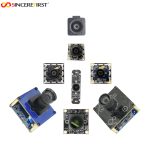
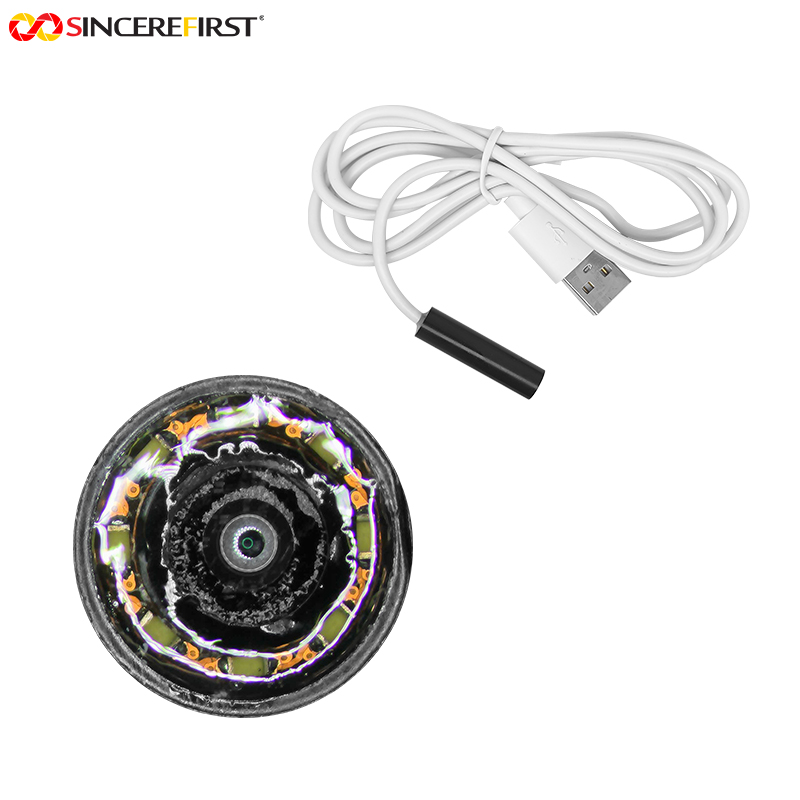

A camera module can pass electrical test and still fail the customer’s product if one particle lands on the sensor, lens, adhesive surface, or connector contact at the wrong stage. For OEMs building medical devices, industrial equipment, robotics platforms, and security products, cleanroom yield improvement is therefore not only a factory metric. It is a direct control on delivery stability, field reliability, rework cost, and the consistency of every shipped image.
For compact camera modules, yield is shaped by more than cleanroom class. It depends on how materials enter the controlled area, how operators handle optical parts, how adhesive processes are controlled, and how defect data is connected to specific lots, stations, and conditions. The objective is not simply to remove visible dust. It is to build a manufacturing system that prevents contamination-driven defects before they become scrap or customer returns.
Why Camera Module Yield Is Sensitive to Cleanroom Control
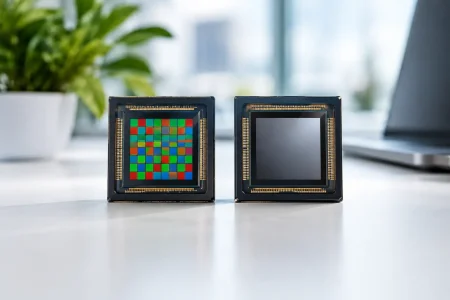
Image sensors, lens assemblies, FPCs, and miniature connectors create a narrow process window. A small particle can appear as a black spot, reduce image uniformity, interfere with lens seating, or create an intermittent connection after thermal cycling. In endoscope modules and other miniaturized imaging products, the tolerances are tighter still: a defect that is manageable on a larger board-level camera may be unacceptable in a 0.9 mm to 10 mm optical assembly.
The most expensive defects are often discovered late. A particle introduced during lens assembly may not be visible until final image inspection. Excess adhesive may remain undetected until focus validation. A connector issue may pass initial functional test but fail after vibration, bending, or repeated mating. Late-stage failures consume the value already added by sensor mounting, optical alignment, calibration, and testing.
That is why the cleanroom should be evaluated as part of the full production flow, not as an isolated room specification. High yield comes from controlling the transitions between processes as carefully as the processes themselves.
Cleanroom Yield Improvement Starts With Defect Mapping
The fastest way to improve yield is to stop treating all rejects as one number. Manufacturing teams should classify defects by failure mode, production step, component lot, machine, operator shift, and rework history. This creates a defect map that identifies where a yield loss begins rather than where it is finally detected.
For camera module production, useful categories include sensor contamination, lens contamination, focus or tilt error, adhesive overflow, cosmetic damage, FPC damage, connector soldering defects, image artifacts, and failed electrical communication. The categories must be specific enough to support action. “Image failure” is too broad. “Fixed dark spot at final inspection, concentrated after lens installation on Line 2” is actionable.
Trend data matters more than a single day’s output. A temporary increase in black-spot rejects may point to filter loading, gowning discipline, packaging material, fixture cleaning, or an incoming component issue. If the data cannot distinguish between these causes, the team will spend time cleaning the wrong process.
Use First-Pass Yield and Final Yield Together
Final yield shows how much saleable product leaves the line. First-pass yield shows how much reaches that point without rework. Both measures are necessary.
A line can appear healthy when rework recovers most units, while hidden costs rise through additional labor, longer cycle times, handling damage, and delayed shipments. For precision imaging assemblies, excessive rework also increases risk. Reopening a module to remove particles or correct an optical issue can introduce new contamination or change mechanical alignment.
A practical target is not zero rework under every condition. New product introduction, customized optics, and low-volume builds can require controlled adjustment. The key is to separate planned engineering learning from recurring production loss. Once a design is released for volume manufacturing, repeatable causes should be designed out or controlled at the source.
Control Contamination at Its Entry Points
Airborne particles receive the most attention, but people, materials, tools, and packaging are frequent contamination carriers. A cleanroom performs well only when these entry points are managed with equal discipline.
Incoming lenses, sensors, filters, housings, and FPCs should arrive in packaging that protects critical surfaces through storage and transfer. Opening a package too early, staging exposed optical components near active assembly work, or moving parts between uncontrolled and controlled zones can erase the value of a high-specification cleanroom.
Tooling requires the same attention. Vacuum nozzles, alignment fixtures, trays, tweezers, and microscope-stage surfaces contact products directly or operate close to exposed optics. Cleaning intervals should reflect actual risk and usage, not a schedule copied from a different production line. When a defect trend rises, inspect the fixtures and work surfaces first rather than assuming the problem is only airborne particulate.
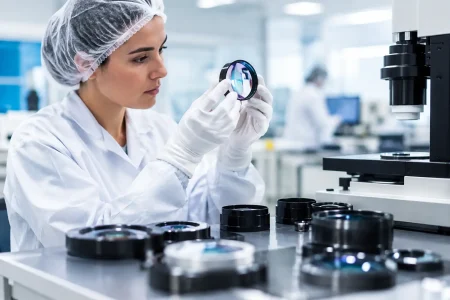
Operator technique is equally important. Gowning is not a compliance exercise. It is a process control. Gloves, finger cots, sleeves, and masks must be changed at defined intervals and whenever contamination risk is present. Operators should understand why a hand movement over an exposed sensor, an unnecessary touch to a lens carrier, or an improperly stored tool affects image quality. Clear work instructions and station-level visual standards are more effective than general reminders.
Stabilize the Optical Assembly Process
Optical assembly combines mechanical accuracy, material behavior, and inspection sensitivity. Even a clean process can lose yield if its alignment, adhesive, or curing parameters drift.
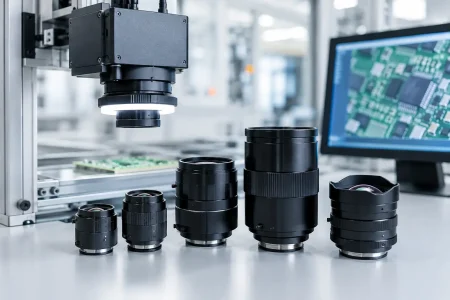
Lens-to-sensor alignment should be controlled through validated fixtures, repeatable placement methods, and image-based verification. Focus, field of view, distortion, relative illumination, and center sharpness may all need to be evaluated depending on the module specification. The correct acceptance criteria depend on the application. A warehouse barcode scanner, a medical viewing device, and an automotive-adjacent industrial camera do not require the same optical performance window.
Adhesive selection and dispensing deserve special attention. Viscosity, dispense volume, cure profile, storage life, and pot life can affect overflow, outgassing, lens movement, and long-term stability. A faster cure may improve throughput, but it can increase stress or reduce adjustment time. Higher dispensing volume may improve bond confidence, but it raises the risk of overflow and contamination. Process engineers should define acceptable trade-offs through validation builds rather than making changes solely to raise hourly output.
Environmental stability also matters. Changes in temperature and humidity can influence adhesive flow, static charge, component handling, and measurement repeatability. Monitoring these conditions is useful only when the records are reviewed alongside yield trends and process alarms.
Build Inspection Into the Flow, Not Only at Final Test
Final inspection is necessary, but it should not be the first time a defect is seen. In-process inspection limits the amount of value added before a nonconforming unit is removed or corrected.
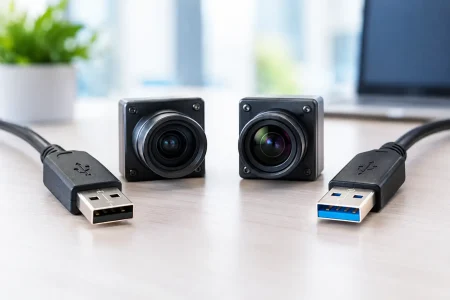
For example, inspect critical optical surfaces before assembly, verify lens seating after placement, check adhesive boundaries before cure where feasible, and perform image inspection at a stage where correction remains controlled. The appropriate inspection sequence depends on the module architecture. Fixed-focus MIPI camera modules, USB camera modules, medical imaging modules, and ultra-thin FPC camera modules present different access, handling, and testing constraints.
Automated vision can improve consistency for repeatable cosmetic and assembly checks, particularly at volume. However, automation is not automatically the best answer for every product. Custom modules with frequent design changes may benefit from flexible fixtures and skilled inspection during early builds. Stable, higher-volume programs usually justify more dedicated automation once defect modes and specifications are proven.
Traceability Turns Yield Data Into Corrective Action
When an OEM reports an image artifact or reliability issue, the supplier should be able to trace the module to component lots, key process parameters, test results, and production timing. This is especially valuable for regulated medical applications and long-lifecycle industrial equipment, where failure analysis may occur months after shipment.
Traceability also supports faster internal decisions. If a sensor lot correlates with a shift in pixel-defect results, production can contain the affected material quickly. If one dispensing station shows higher adhesive-related rejects, maintenance and parameter review can be focused where they are needed. Without traceability, teams often respond by increasing inspection across the entire line, which raises cost without removing the root cause.
At SincereFirst, scalable camera module manufacturing depends on connecting cleanroom discipline with engineering feedback, from early samples through volume production. This is particularly relevant for OEM and ODM programs where a custom interface, optical stack, board shape, or housing constraint can change the manufacturing risk profile.
Supplier Qualification Should Include Yield Discipline
Buyers evaluating a camera module manufacturer should look beyond a cleanroom photograph or a stated cleanliness classification. Ask how defects are categorized, how first-pass yield is tracked, what triggers corrective action, and how process changes are documented. Review how the supplier protects sensors and lenses during internal logistics, handles rework, and validates cleaning methods for fixtures and tools.
Also assess whether the supplier can balance speed with control. Fast samples are valuable, but prototype methods should transition into a documented production process before ramping volume. A capable manufacturing partner can explain which parameters are fixed, which remain application-dependent, and how the team will validate changes without putting delivery commitments at risk.
Cleanroom yield improvement is most durable when it becomes part of daily engineering management: observe the defect, trace its origin, correct the process, verify the result, and maintain the control. That discipline gives camera module buyers something more valuable than a clean assembly area – a dependable path from optical design to repeatable production.